


Florenc 21: New study clarifies the station relocation and the design of the „temporary“ terminal, AutoMat submits further comments
The Florenc 21 project has moved into the next stage of the environmental impact assessment process. The new EIA documentation addresses some of the concerns raised by AutoMat as early as February. Some questions have also been clarified in the meantime by a coordination study covering the entire area. Significant concerns nevertheless remain — regarding the future of the bus station, more than a thousand parking spaces, traffic modelling, overheating in the area, and the future transformation of the main arterial road. AutoMat has therefore submitted further comments on the documentation and is calling for it to be supplemented.
The brownfield between Masaryk Railway Station, the main arterial road and the Negrelli Viaduct is poorly connected and fails to make use of the potential of one of the best-served locations in Prague. A new neighbourhood could bring much-needed housing, services, streets and public spaces, while creating better connections between Nové Město and Karlín. At the same time, however, it is crucial that the development, led by Penta, does not come at the expense of the area’s role as a major transport hub, as AutoMat stressed in its EIA comments, and that the development benefits the city’s residents rather than serving only the investor’s interests.
The documentation needs to be added
As we reported earlier, in March 2026 the Prague City Hall Department of Environmental Protection issued a screening decision requiring Florenc 21 to undergo an EIA. The developer was required to provide the necessary expert studies and, above all, document the links between the western and eastern phases of the development and the reorganisation of the bus station. If these components cannot be assessed as a single project, the developer must explain why and demonstrate that their combined impacts have not been overlooked. This requirement confirms AutoMat’s February objection to separating functionally and operationally interconnected parts of the project.
The authority explicitly summarised our concerns regarding the scope of the project, its 1,096 parking spaces, the unresolved future of the bus station, insufficiently documented blue-green infrastructure, and the risk of blocking the future transformation of the main arterial road. In addition to AutoMat and Arnika, an EIA was also requested by the City of Prague, the Prague Regional Hygiene Station and the Prague City Hall Department of Environmental Protection in its capacity as the relevant authority concerned.
The new EIA documentation does not answer all the questions
In August, new EIA documentation was published in response to the requirements set out in the screening decision. Further information was provided by the Florenc 21 coordination study, which offers more detail on the results of the architectural competitions, the planned reorganisation of the bus station, and possible future scenarios for the north–south arterial road. The new documentation has clarified some issues, but in our view, others still remain insufficiently addressed.
The developer’s new documents now provide more detail on some of the problematic aspects, while some of our concerns remain unresolved — including those relating to the proposed parking spaces.
The non-public coordination study, which summarises the results of the architectural competitions and other plans for the area, now specifies the changes to the bus station being developed under Penta’s direction. A temporary modular terminal with a waiting area, ticket offices, information services and other amenities is planned between the spans of the Negrelli Viaduct. Architecturally, it could provide passengers with a more dignified environment than the current facilities.
At the same time, added documentation has been published as part of the EIA process, addressing our comments as well. We have now submitted our comments on the documentation in response. Let’s take a closer look at the individual areas one by one.
Dočasnost na 15 až 20 let
Označení „dočasná“ hala je zavádějící, pokud má budova podle veřejných vyjádření investora sloužit 15 až 20 let. To je významná část života jedné generace cestujících, nikoli krátká stavební etapa. Takto dlouhá doba musí splňovat stejné nároky na kapacitu, bezpečnost, bezbariérovost, ochranu před počasím a pohodlný přestup jako infrastruktura trvalá.
Provoz se má soustředit do takzvaného dolního nádraží. Podle údajů převzatých z oznámení EIA má dnešní horní část 26 odjezdových a dolní část 35 odstavných stání. Po reorganizaci má být k dispozici 19 odjezdových a 15 odstavných stání, tedy o sedm odjezdových a dvacet odstavných pozic méně. Další odstavy se obecně uvažují pod železniční estakádou Nového spojení I; dokumentace ale neuvádí jejich počet, přesnou polohu, právní zajištění ani dopravní režim.
Investor předpokládá zachování provozní kapacity pomocí dynamického řízení a pružného přidělování stání. Takový systém může prostor využívat účinněji a samotný pokles počtu stání automaticky neznamená omezení spojů. Chybí však provozní simulace pro špičkový jízdní řád, zpoždění, doby mezi příjezdem a dalším odjezdem i výlukové stavy. Není vyčíslen počet, délka, trasy ani hlukové a emisní dopady jízd bez cestujících mezi terminálem a vzdálenými odstavy. Tyto otázky se zavázalo prověřit také město v Koncepci dálkové autobusové dopravy připravované Institutem plánování a rozvoje (IPR).
Temporary for 15 to 20 years
Calling the terminal “temporary” is misleading if, according to public statements by the developer, the building is expected to serve for 15 to 20 years. That represents a significant part of a generation of passengers’ lives, not a short-term construction phase. A facility intended to operate for that long must meet the same requirements for capacity, safety, accessibility, weather protection and convenient transfers as permanent infrastructure.
Operations are to be concentrated in the so-called lower bus station. According to data taken from the EIA notification, the current upper section has 26 departure bays and the lower section 35 layover bays. After the reorganisation, there are to be 19 departure bays and 15 layover bays — seven fewer departure bays and 20 fewer layover bays in total. Additional layover space is generally envisaged beneath the New Connection I railway viaduct, but the documentation does not specify the number of spaces, their exact location, the legal arrangements securing their use, or the traffic management regime.
The developer expects to maintain operational capacity through dynamic management and flexible allocation of bays. Such a system can make more efficient use of the available space, and a reduction in the number of bays does not automatically mean that services will have to be cut. However, there is no operational simulation covering peak timetables, delays, turnaround times between arrival and the next departure, or disruption scenarios. The number, length and routes of empty bus movements between the terminal and the remote layover facilities have also not been quantified, nor have their noise and emissions impacts been assessed. The city has also committed to examining these issues as part of the Long-Distance Bus Transport Strategy being prepared by the Prague Institute of Planning and Development (IPR).

photo: inspireli.com
Relocating the bus station frees up space for development
Penta acquired the bus station from ČSAD Praha Holding in 2023 and plans to relocate the terminal building in order to free up its current site for development. The site is to be redeveloped with office buildings designed by the A8000 studio. The relocation of the bus station is therefore not simply an upgrade of passenger facilities; it is also driven by plans to develop the valuable site currently occupied by the terminal. The public interest in ensuring a well-functioning bus station must not be subordinated to the timetable of the new development.
Blok B06 from studio A80000 on the place of today´s bus terminal, source: florenc21.eu
The final design of the bus station has still not been decided. If long-distance buses remain at Florenc, the A8000 proposal allows their operations to be incorporated into the ground floor of the new building; the city could, however, decide otherwise. The temporary facility planned for two decades must therefore neither weaken the station’s key role in the area nor predetermine the city’s future decision.
The bus station is a precondition for the development, but is being assessed separately
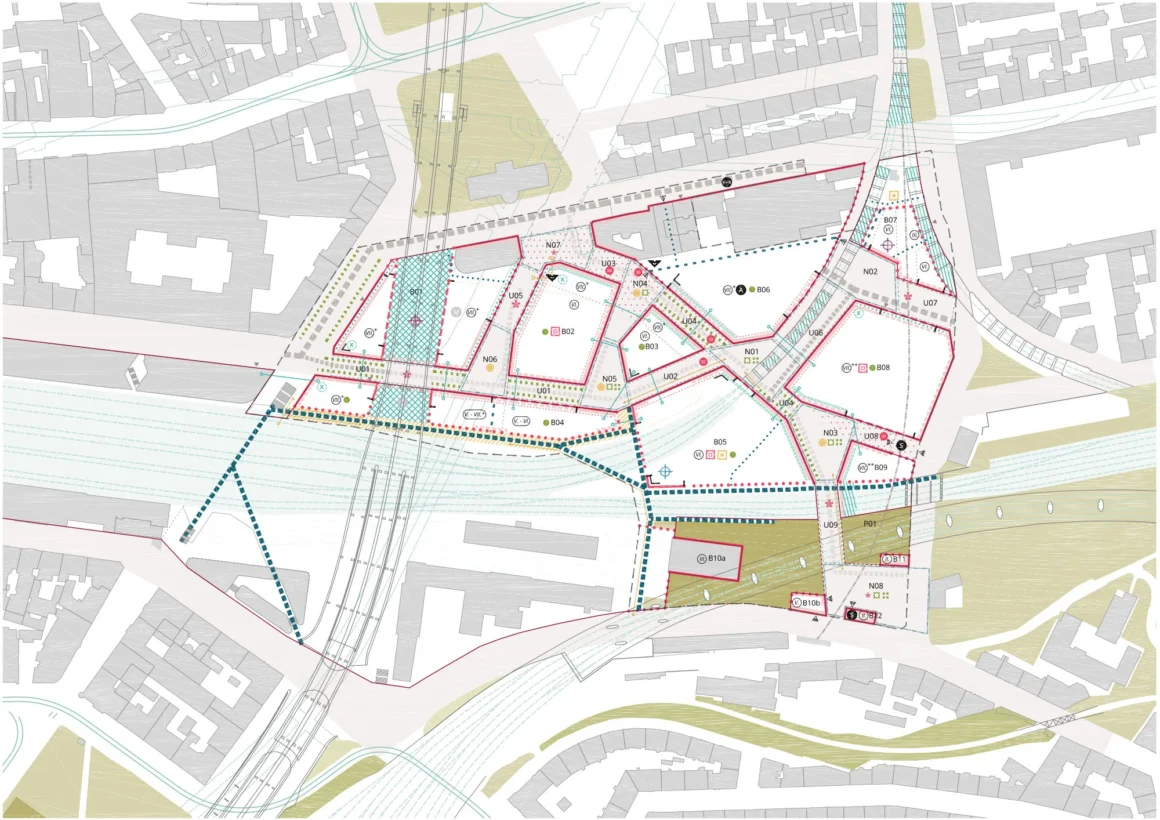
The coordination study explicitly states that the reorganisation of the bus station must precede work on block B06 and the other eastern blocks. The relocation of the Central Bus Station is therefore both an operational and a scheduling precondition for Florenc 21. At the same time, it is to be assessed separately, while in the Florenc 21 EIA it is included primarily as a cumulative input for traffic, noise and air-dispersion calculations. This approach does not capture all operational and pedestrian connections and risks understating the combined impacts of the individual development phases as they are approved incrementally.
AutoMat already pointed out in February that the western and eastern phases are functionally and operationally interconnected and should be assessed as a single project. The new documentation confirms this connection: part of the planned development cannot proceed without the reorganisation of the bus station. It is therefore not enough simply to add up the noise and emissions from projects that have been formally separated. The assessment must cover terminal capacity, the location of layover facilities, empty bus movements, and the quality, safety and accessibility of transfers. The eastern phase is also included in the cumulative assessment only in the distant timeframe of full implementation of the land-use plan, without the documentation sufficiently comparing the capacities, schedules and shared assumptions of the different phases.
The proposal changes the position of the passage exit in relation to the metro concourse. The drawings do not make it possible to determine whether transfers to metro lines B and C will be shorter or longer than today. There is no comparison of transfer distances and times, no assessment of peak pedestrian flows, and no comprehensive accessibility assessment. The quality of the interchange therefore cannot be judged from visualisations alone. Any weakening of the transport hub would also reduce the attractiveness of public transport, which would run directly counter to Prague’s and the Czech Republic’s climate commitments.
More than a thousand parking spaces without sufficient justification
Florenc 21 is not being developed in isolation. The buildings at 4, 6 and 8 Křižíkova Street are to be converted into a hotel and residential building, with an additional courtyard development also planned. Together with the six Florenc 21 blocks and major transport infrastructure projects, this means that several developments are being added to the area that may be approved separately, but whose impacts will accumulate — on streets, at intersections, in terms of noise and in the quality of public space.
The most significant concern remains the planned 1,096 parking spaces. Of these, 966 are intended to serve the new development, while another 130 would replace existing surface parking spaces that are being removed. The minimum required under the Prague Building Regulations is 463 spaces. The proposal therefore exceeds this figure by 633 spaces and provides almost 2.4 times the minimum amount of parking required by the regulations. While it formally falls within the permitted range, that does not in itself mean that such capacity is necessary or proportionate in this location.
Florenc is precisely where two metro lines, the railway, trams and long-distance bus services converge. More than a thousand parking spaces here are therefore not merely a technical detail of an underground garage, but a decision that could bring additional cars into the city centre for decades to come. The EIA documentation does not, however, show how traffic volumes, noise, emissions and climate impacts would change with a lower parking capacity. AutoMat is therefore calling for the current proposal to be compared with a scenario providing 463 spaces. The developer should also explain why all 130 surface parking spaces being removed need to be automatically replaced, how their public use will be ensured, and whether 1,096 spaces really represents an absolute maximum.
These concerns are reinforced by inconsistencies in the traffic calculations. One part of the traffic-engineering documentation assumes 1,212 car trips in each direction on a typical weekday, while more recent data use 1,143 trips. The difference is 69 trips in each direction, or almost six per cent. Yet not all of the related intersection assessments have been updated accordingly. It is therefore impossible to determine which set of inputs was used for the noise, air-quality and health assessments. In its written comments, AutoMat is calling for the input data to be harmonised, the related analyses to be recalculated, and a separate assessment of a scenario with a significantly lower number of parking spaces.
Greenery, water and overheating…
The new EIA documentation now lists 160 trees, 93 of them planted on natural ground and 67 on structures, along with approximately 1,820 m² of greenery on natural ground, 2,045 m² on structures and 8,350 m² of green roofs. We welcome this modest improvement, but it is hardly cause for celebration. The proposal only meets the land-use plan’s green-space coefficient of 0.05, and most of the reported vegetation area is located on structures or roofs. The total area alone does not demonstrate the long-term viability of the trees or their cooling effect. The climate study acknowledges a potential increase in the urban heat-island effect and a medium level of risk compared with the current situation, but does not provide a spatial model of a heatwave episode showing daytime and nighttime temperatures, shading, airflow and thermal comfort for pedestrians.
The EIA documentation also contains conflicting information on rainwater management. At the same time, it indicates that compared with the current situation, more water will be discharged into the sewer system and significantly less will infiltrate into the ground. We are therefore calling for the figures to be corrected, for the project’s impact on overheating to be documented, and for binding requirements to be established to ensure sufficient soil and water resources as well as long-term tree maintenance.
What has changed since February
The new material now takes the north–south arterial road into account and presents three scenarios: retaining the elevated road with greenery, bringing it down to ground level, and completely removing this section and replacing it with a park. Our February objection therefore no longer applies in its original scope. It is fair to acknowledge this change, but conceptual images are not a technical assessment. The traffic documentation does not include the humanisation of the arterial road in the 2035 model, and there is no evidence that the foundations of the buildings, garages, ramps, service areas beneath the arterial road and other structures would not block or disproportionately increase the cost of any of the scenarios. Otherwise, the possibility of transforming the arterial road in the future would remain merely an image, while the new development would effectively lock in the current situation.
The Madrid Río project and the restoration of the Catharijnesingel canal in Utrecht show that reducing car infrastructure can reconnect the urban fabric and free up space for greenery and pedestrians. These examples cannot simply be transplanted to Florenc; what matters is the principle that today’s transport infrastructure should not predetermine a single possible future for the area.
The noise study states that, provided the specified assumptions are met, the statutory limits (40 dB) will not be exceeded. At the same time, however, the documentation identifies sections in the 40–45 dB range where the nighttime limit may be exceeded, without adequately explaining this discrepancy. It is not clear from the documentation which façades and floors this concerns, what values were calculated there, or whether there is protected outdoor space in front of them. We are therefore calling for this to be clarified and for all conditions necessary to comply with the noise limits to be incorporated into binding, verifiable requirements.
AutoMat has now submitted an objection under Section 8(3) of the EIA Act. We are calling on the authority to return the documentation to the developer for completion or revision and to order a public hearing. If the documentation is not returned, the individual discrepancies must be referred to the assessor, their resolution must be ensured, and the resulting requirements must be incorporated into measurable and verifiable conditions of the binding opinion.
Florenc needs both a new neighbourhood and a dignified public transport terminal. The development must not come at the expense of passenger conditions, an exceptionally high supply of parking, undocumented traffic assumptions, or a temporary facility that, for two decades, frees up strategically valuable land for development while effectively closing the debate about the future of one of the city’s major transport hubs of metropolitan and regional importance.
Lead photo: Inspireli
Do you like what AutoMat does? Support us and feed AutoMat with any amount you can spare. Thank you!


Nakrmte AutoMat
Podpořte nás a staňte se tak členy Klubu přátel AutoMatu!